
Studio Horkruks
Architecture. Interiors. Hospitality. Experience.
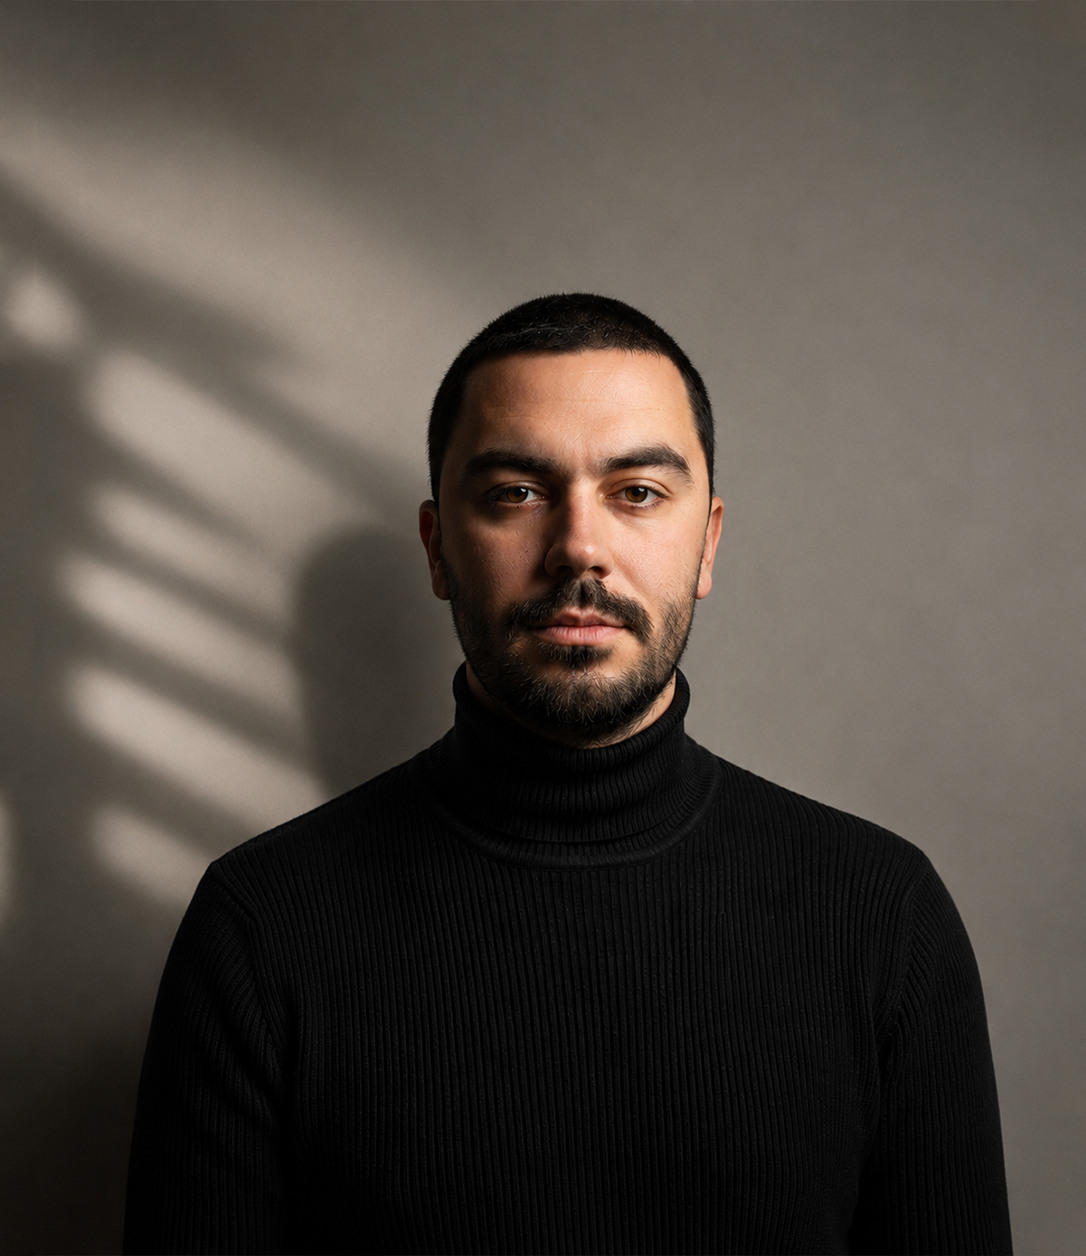
Led by Aleksandar Davidović, Studio Horkruks creates spaces where architecture, atmosphere and experience become one coherent world.
Press / Publications
A concise record of published projects, interviews and editorial features connected to Studio Horkruks and Aleksandar Davidović.
A four-page feature presenting KOTA 111 as a designed hospitality experience.
On architecture, atmosphere, Porcelanosa and the authorial position of Studio Horkruks.
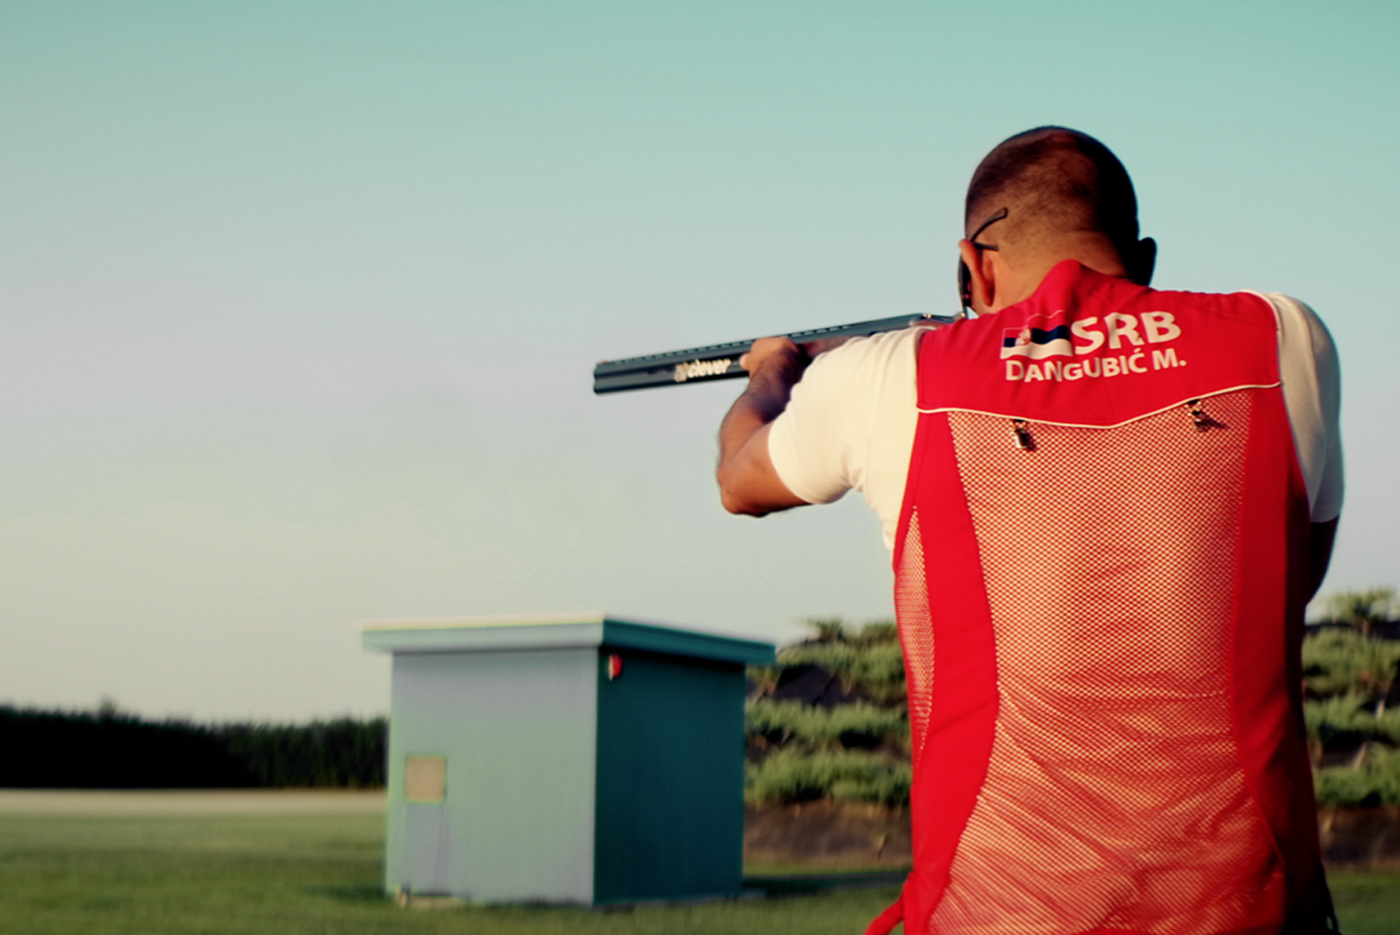
A project story about hospitality, gastronomy, sport and nature in Vojvodina.
A published interior project connecting multiple dining concepts into one spatial identity.
An apartment story where everyday rituals become interior design.
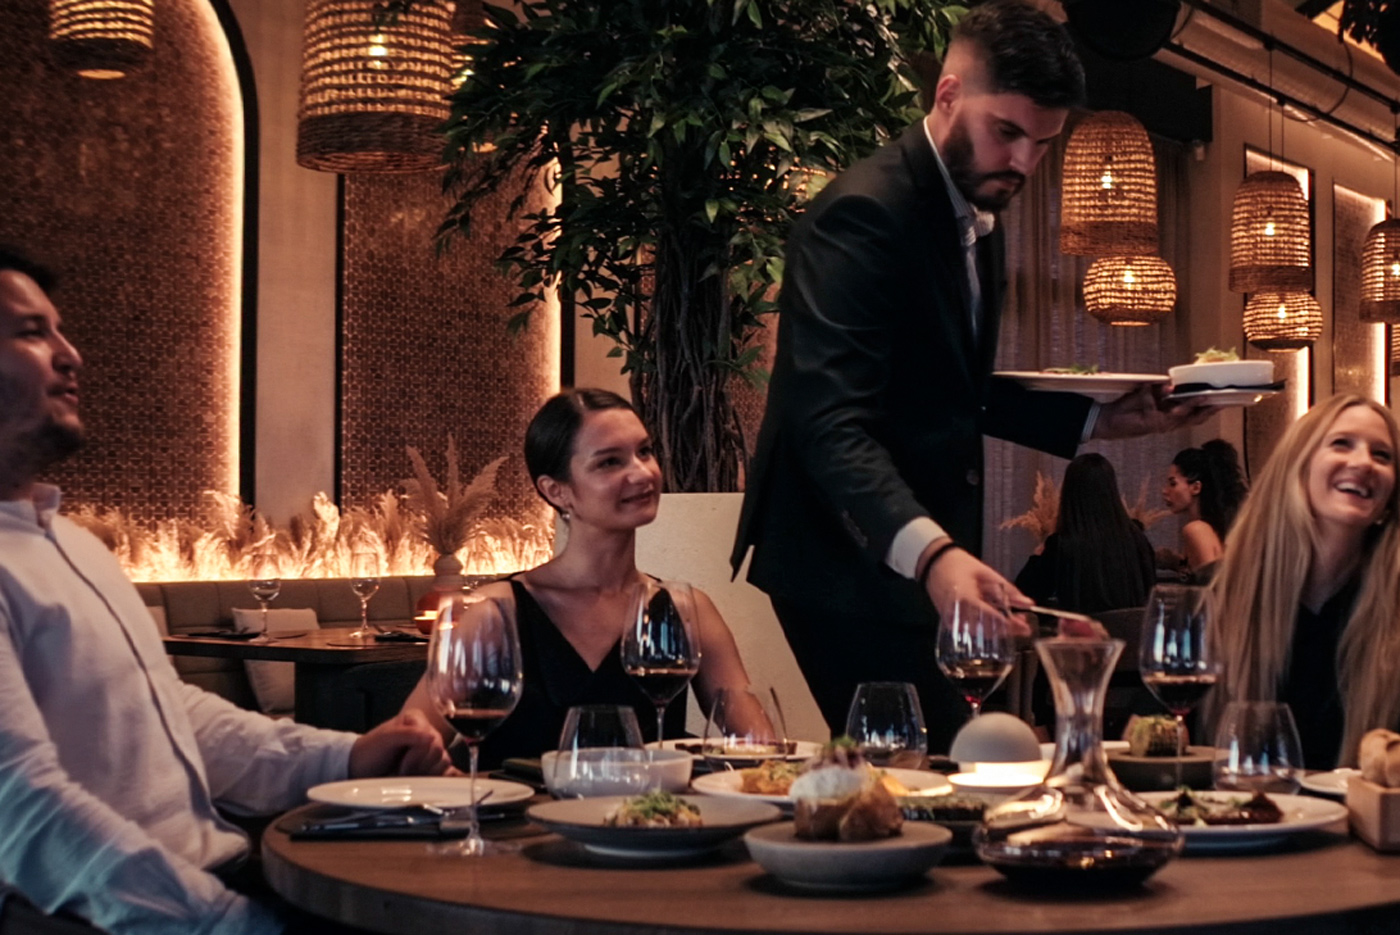
Interior, atmosphere and scenography of a contemporary hospitality destination.
01 / Hero Project
A place where tradition becomes art
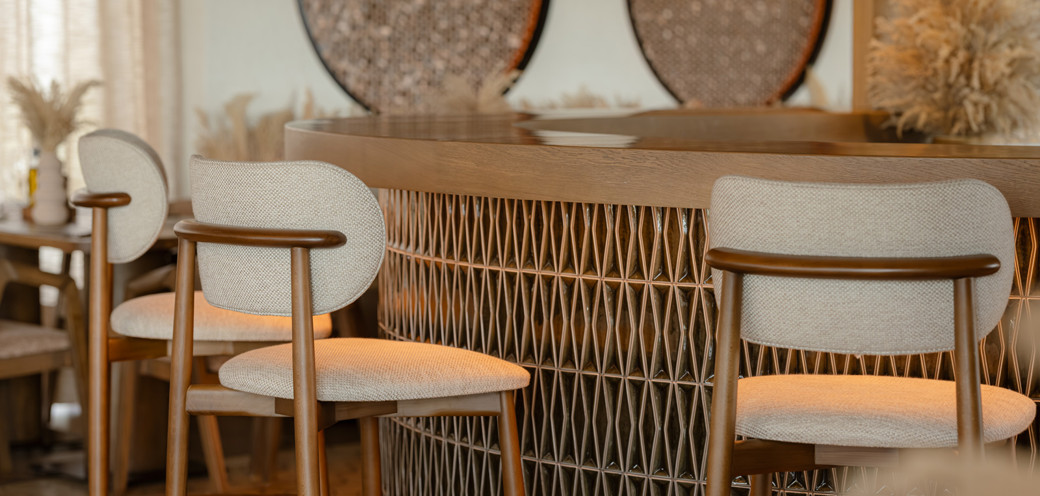
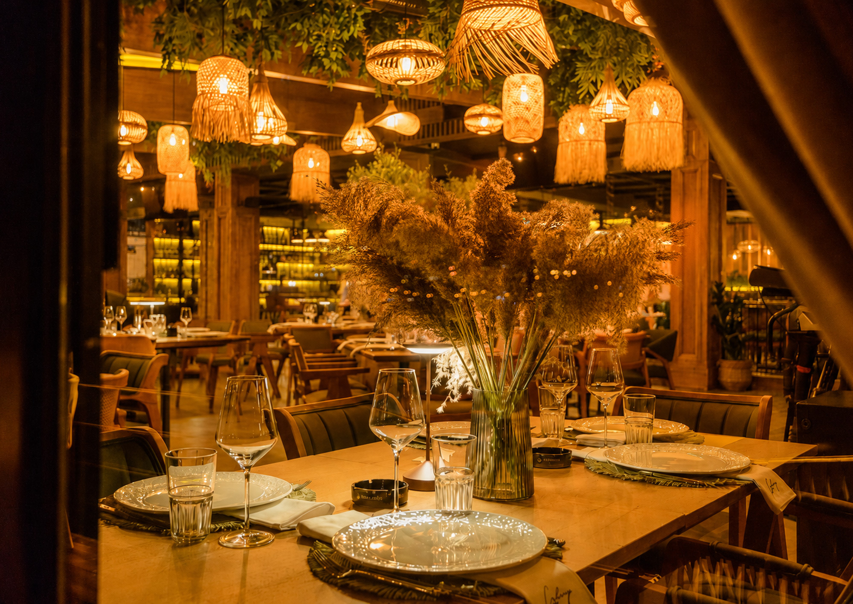
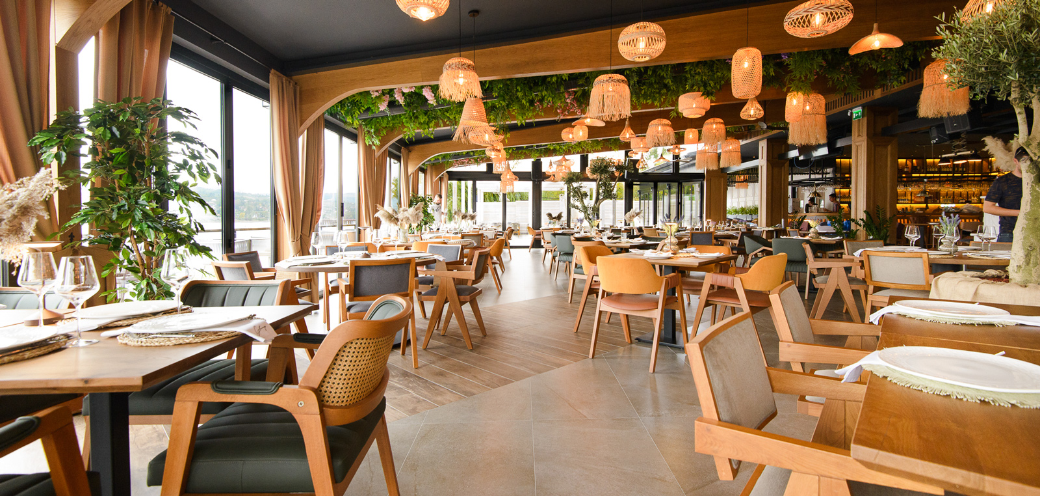
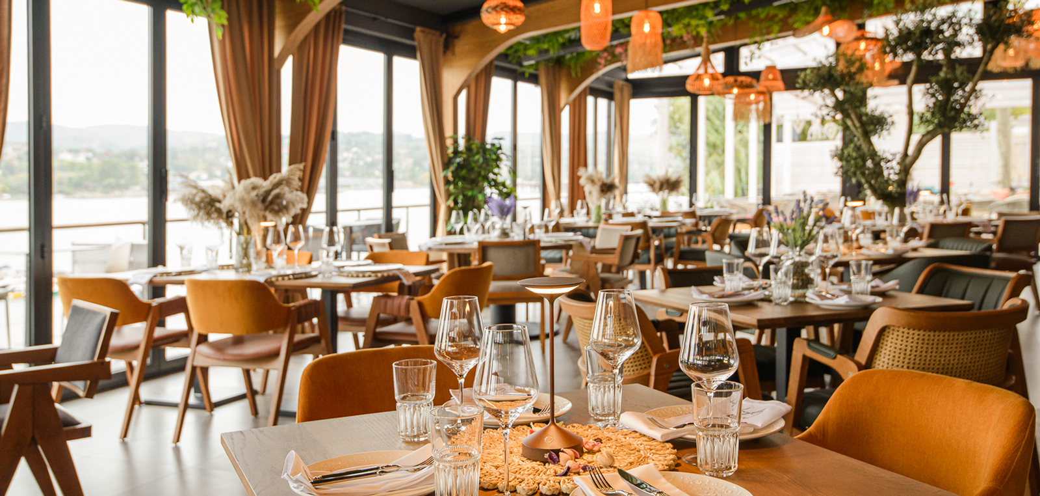
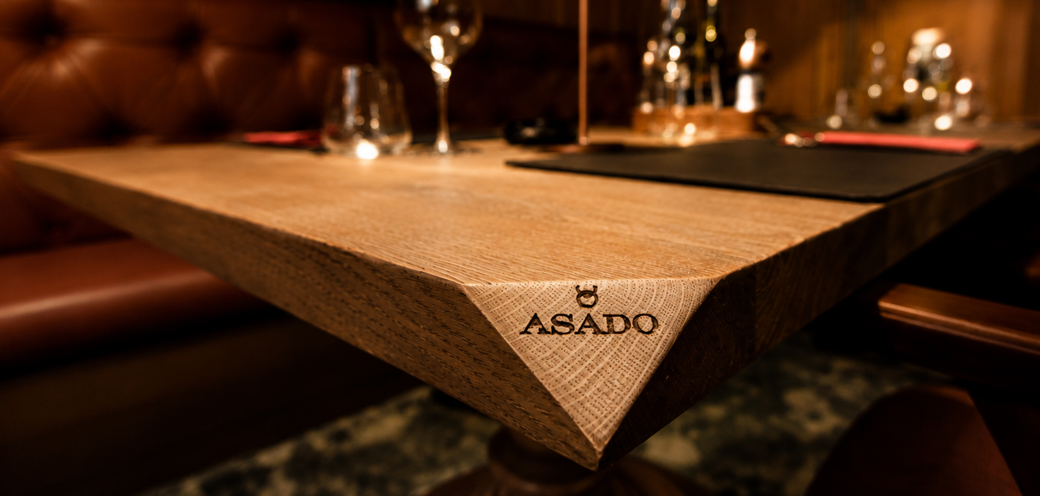
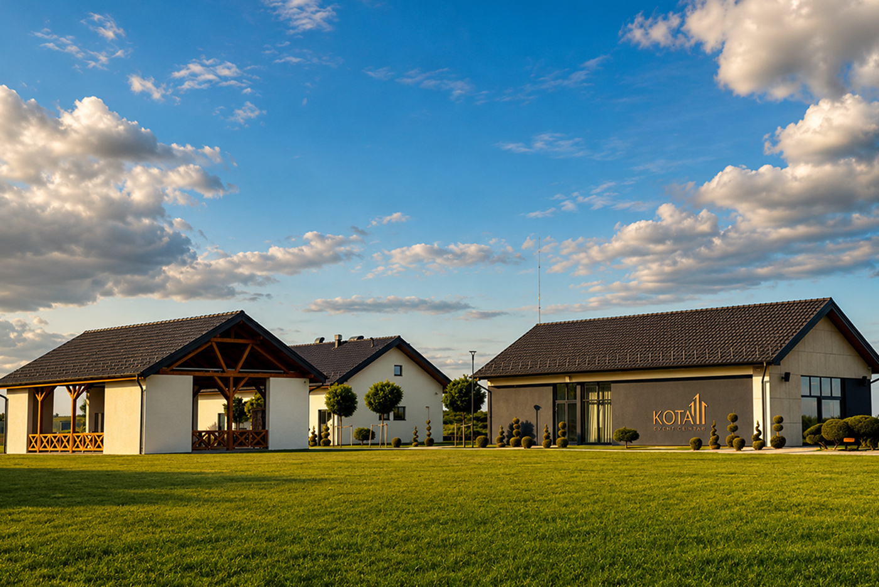
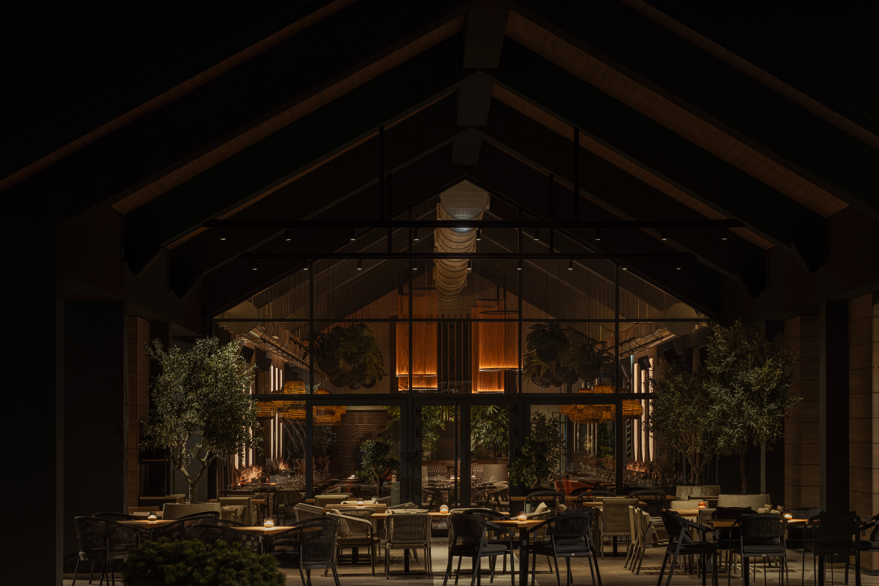
KOTA 111 is an architectural and hospitality project that goes beyond the framework of a conventional restaurant, establishing itself as a distinctive place of gathering, leisure, and social life. Through a carefully designed relationship between volume, materiality, light, and.


02 / Hospitality
A contemporary interpretation of national tradition
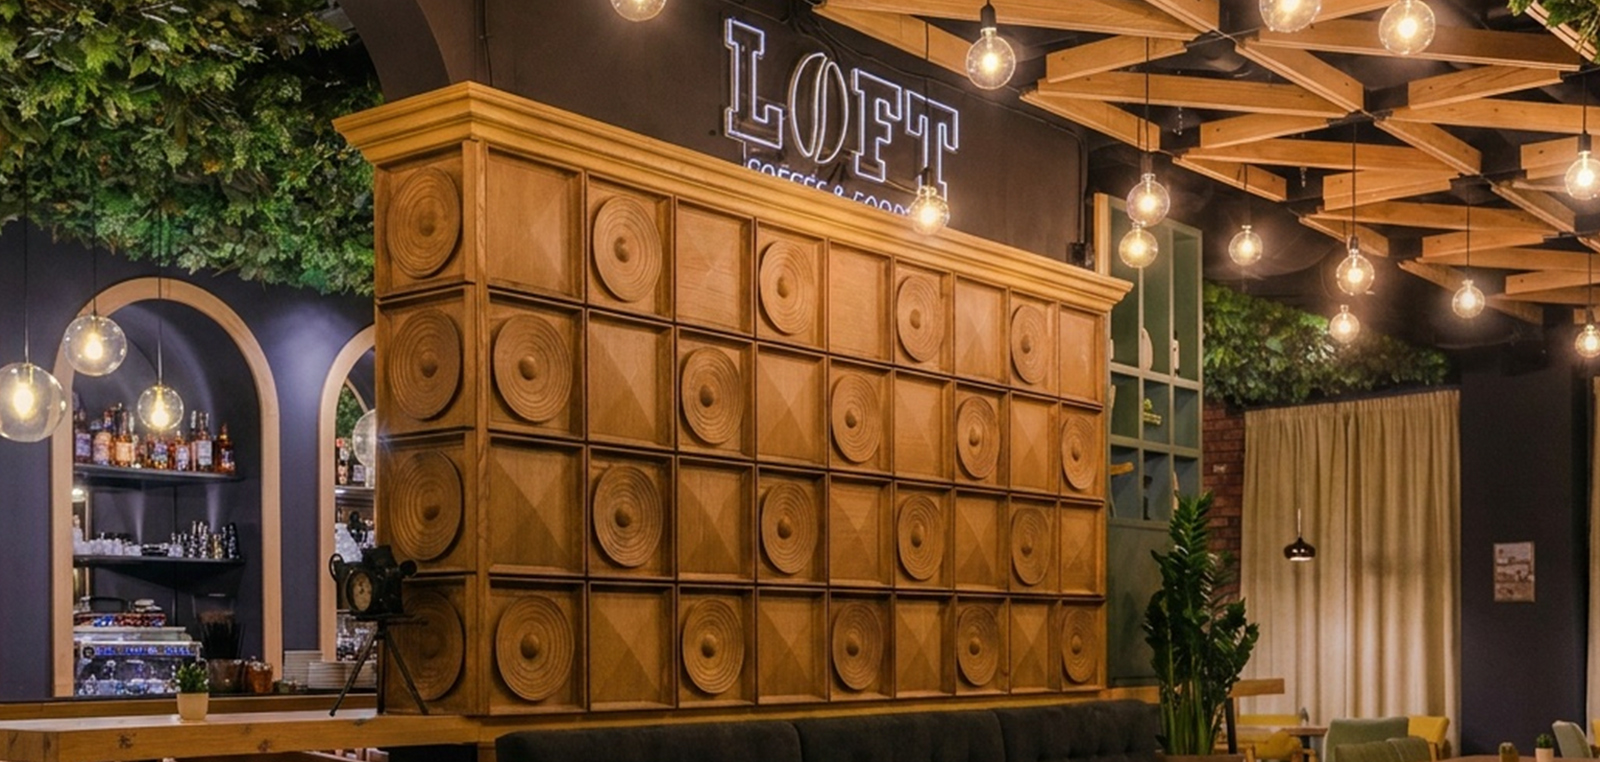
SUVENIR National Restaurant is a hospitality interior project that reinterprets the atmosphere of a traditional national restaurant through a contemporary architectural language. The design establishes a warm, layered, and recognizable spatial identity, where materiality,.


03 / Hospitality
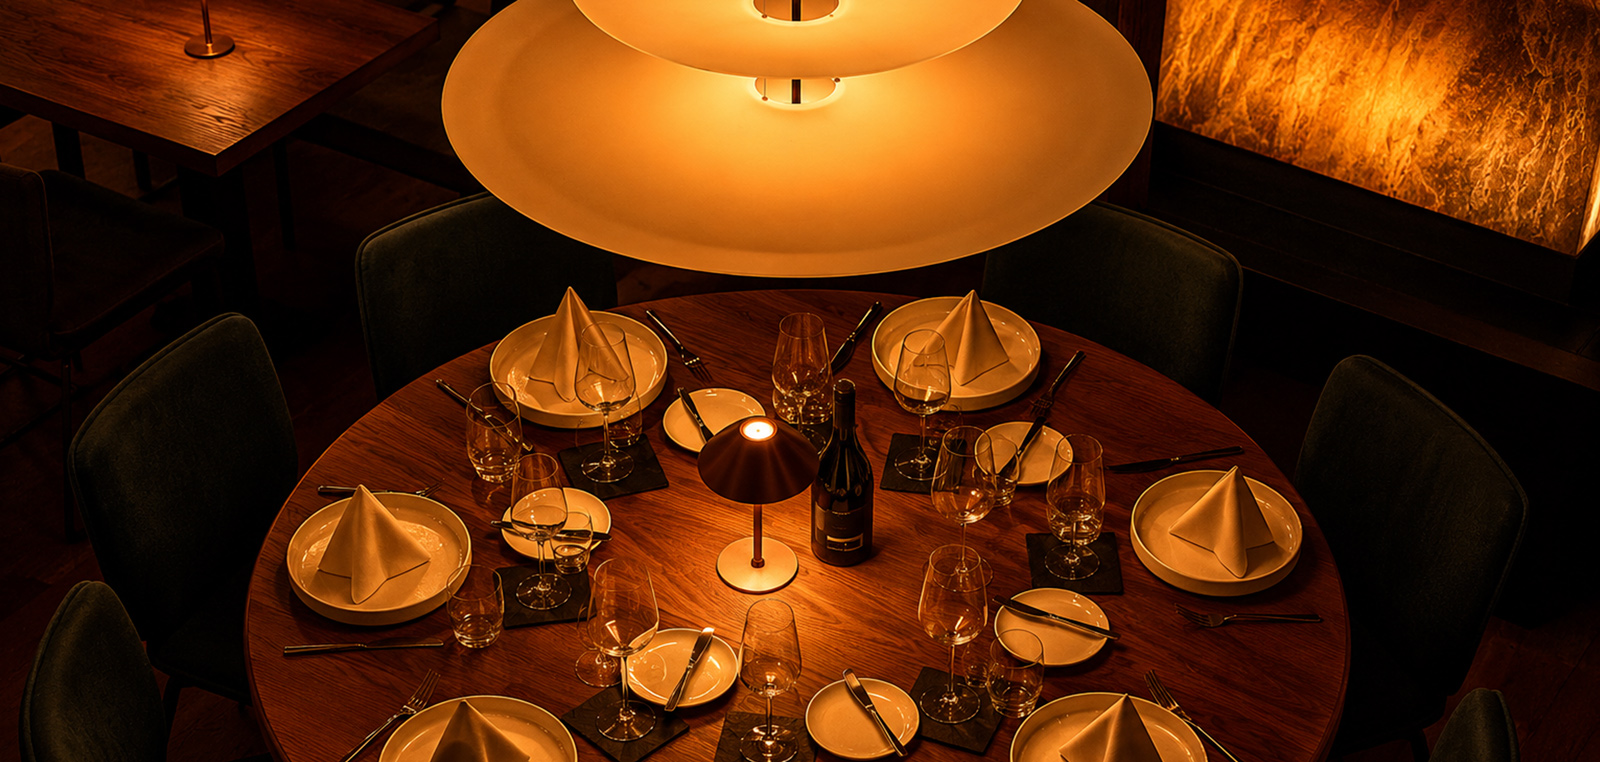
A hospitality destination shaped through light, materiality, and atmosphere
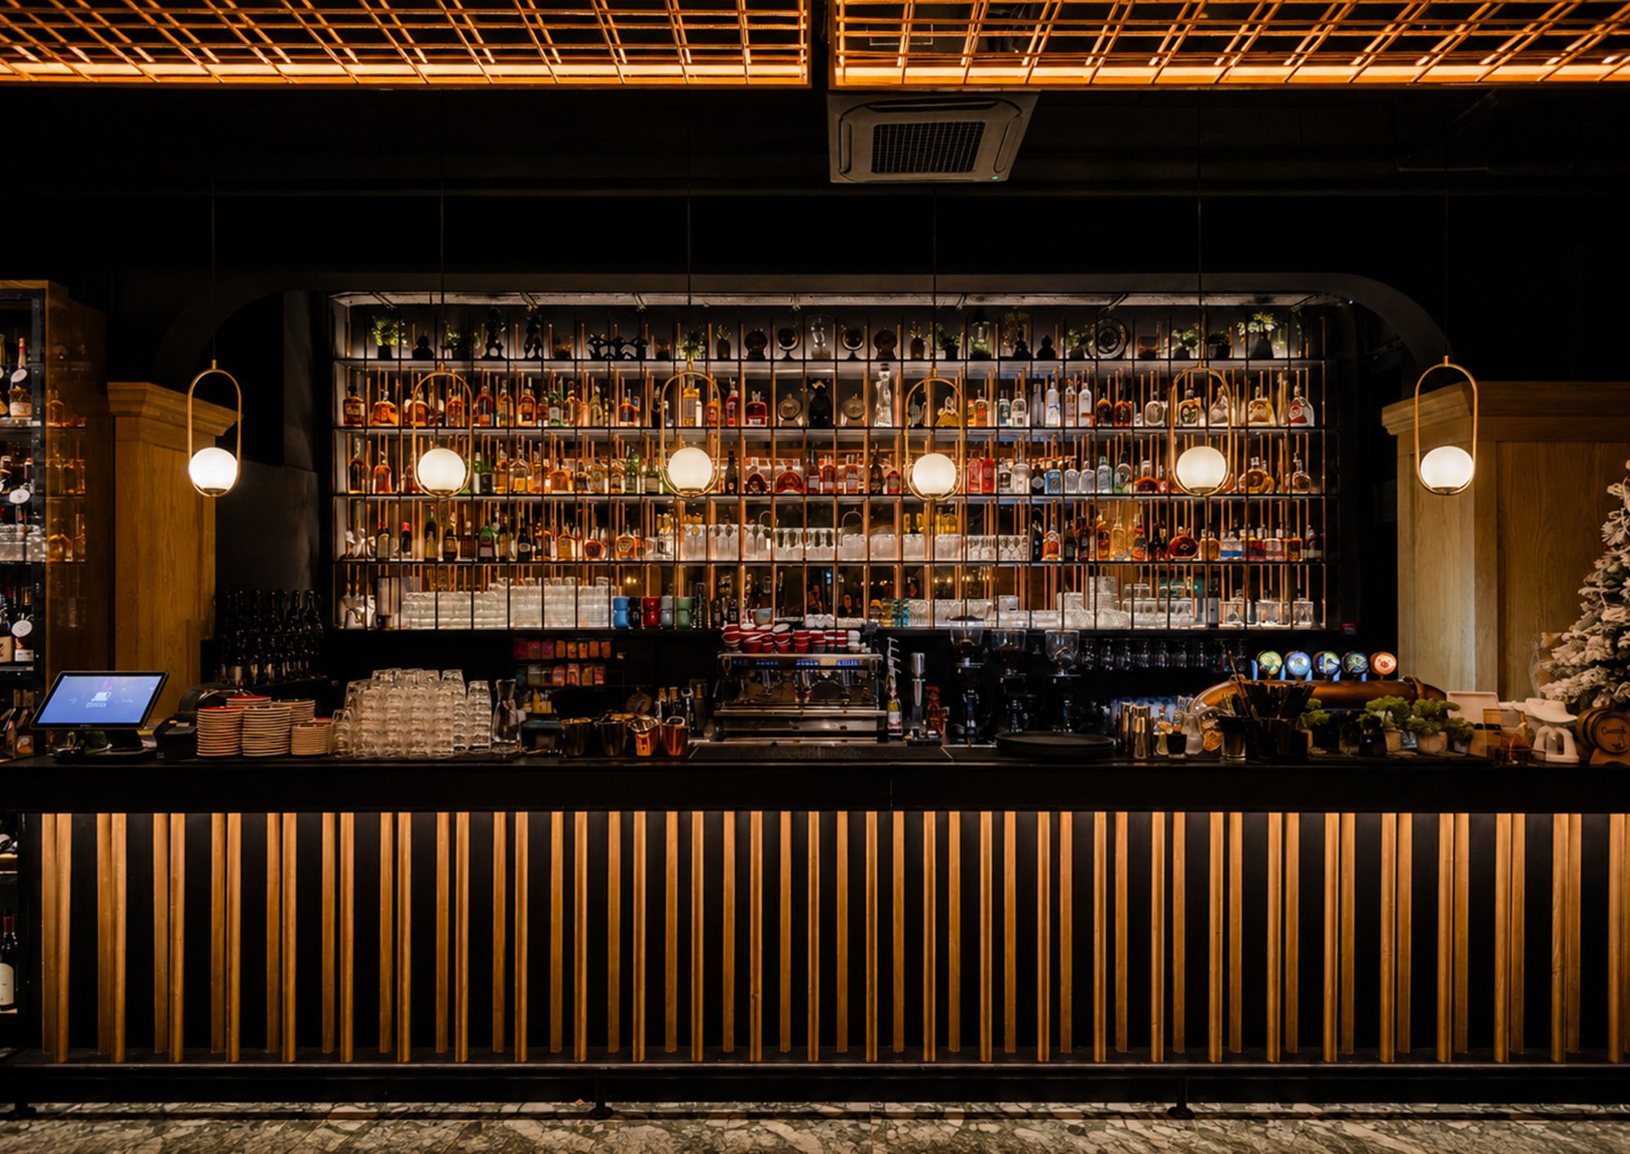
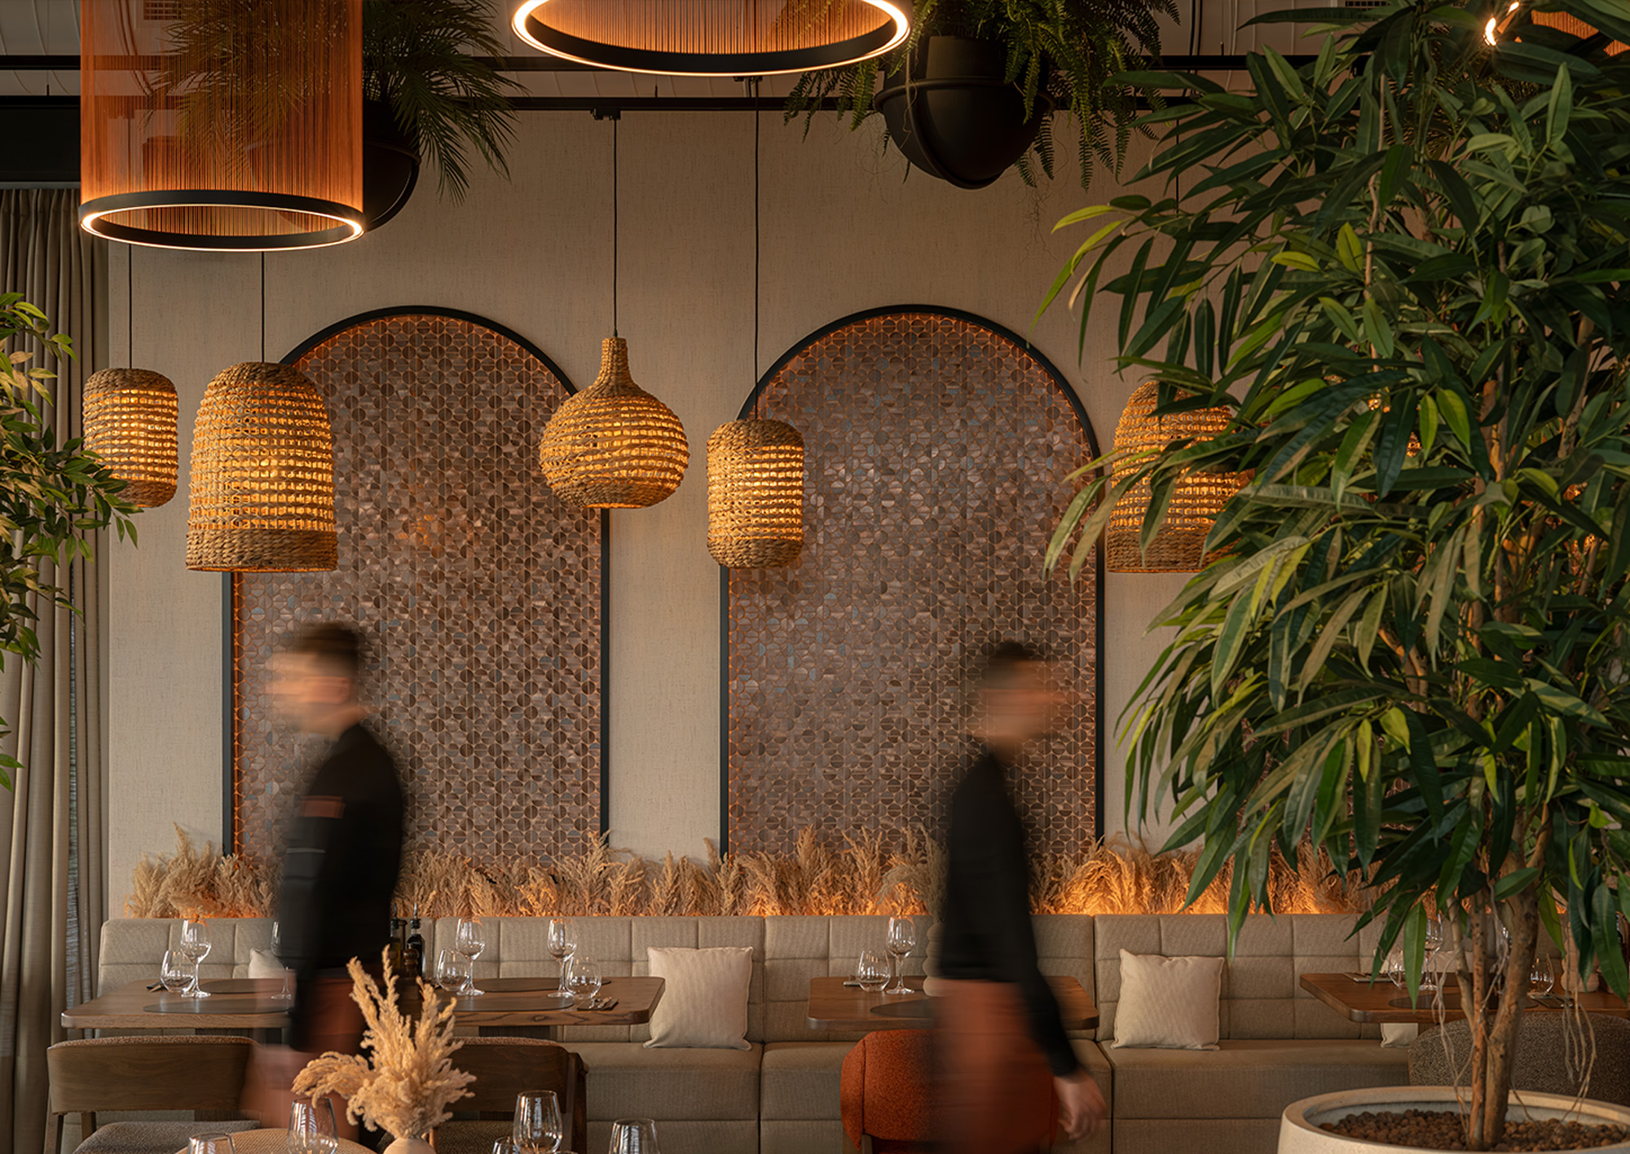
PARK NOVI Restaurants is a hospitality project designed as a sequence of distinct yet connected restaurant environments, each defined through its own atmosphere, material palette, and spatial rhythm. The project brings together warm wood textures, expressive lighting, layered.


04 / Hospitality
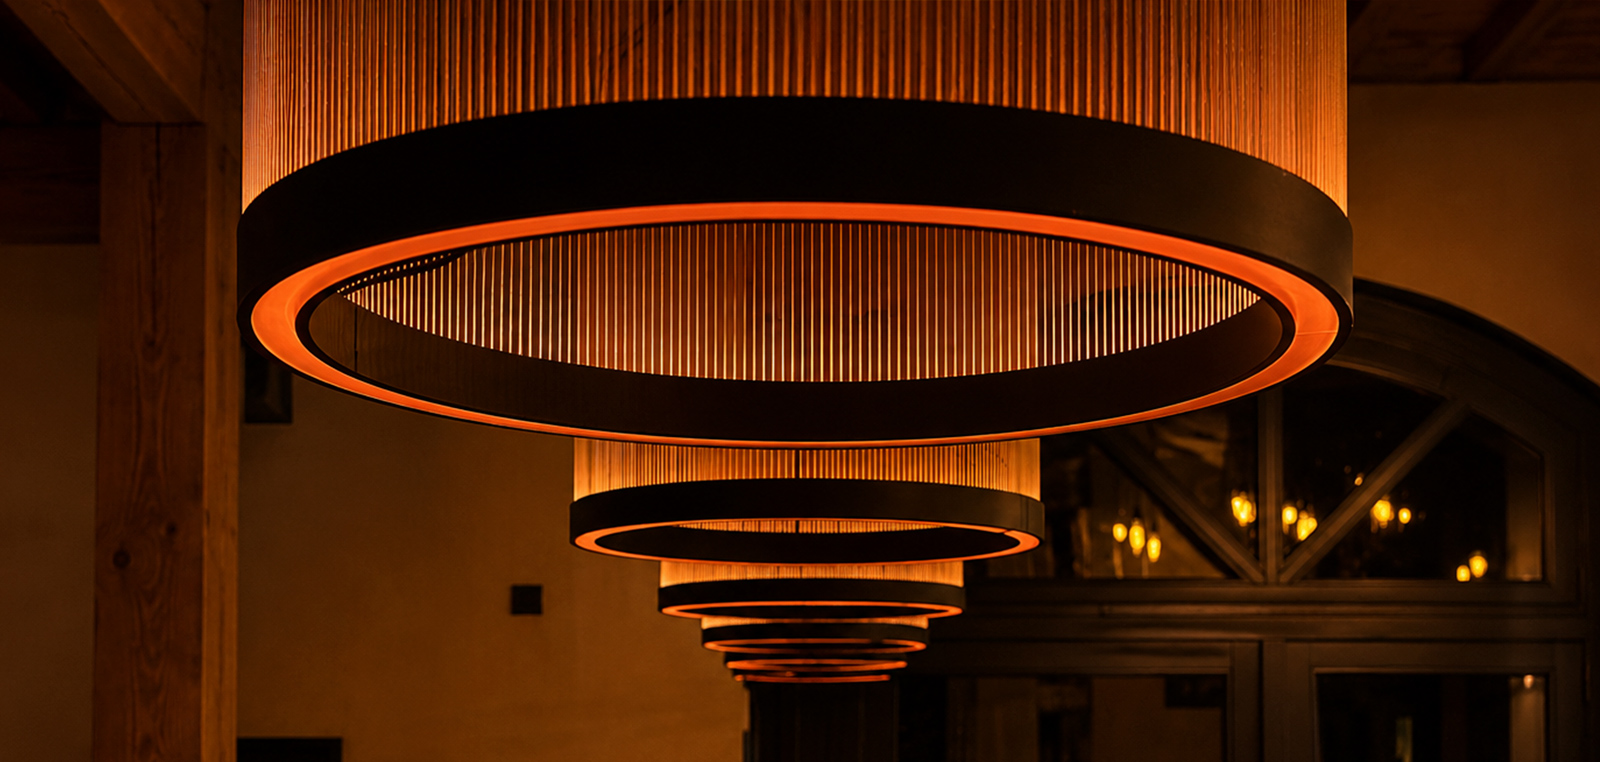
A heritage dining space shaped through warmth, craft, and atmosphere
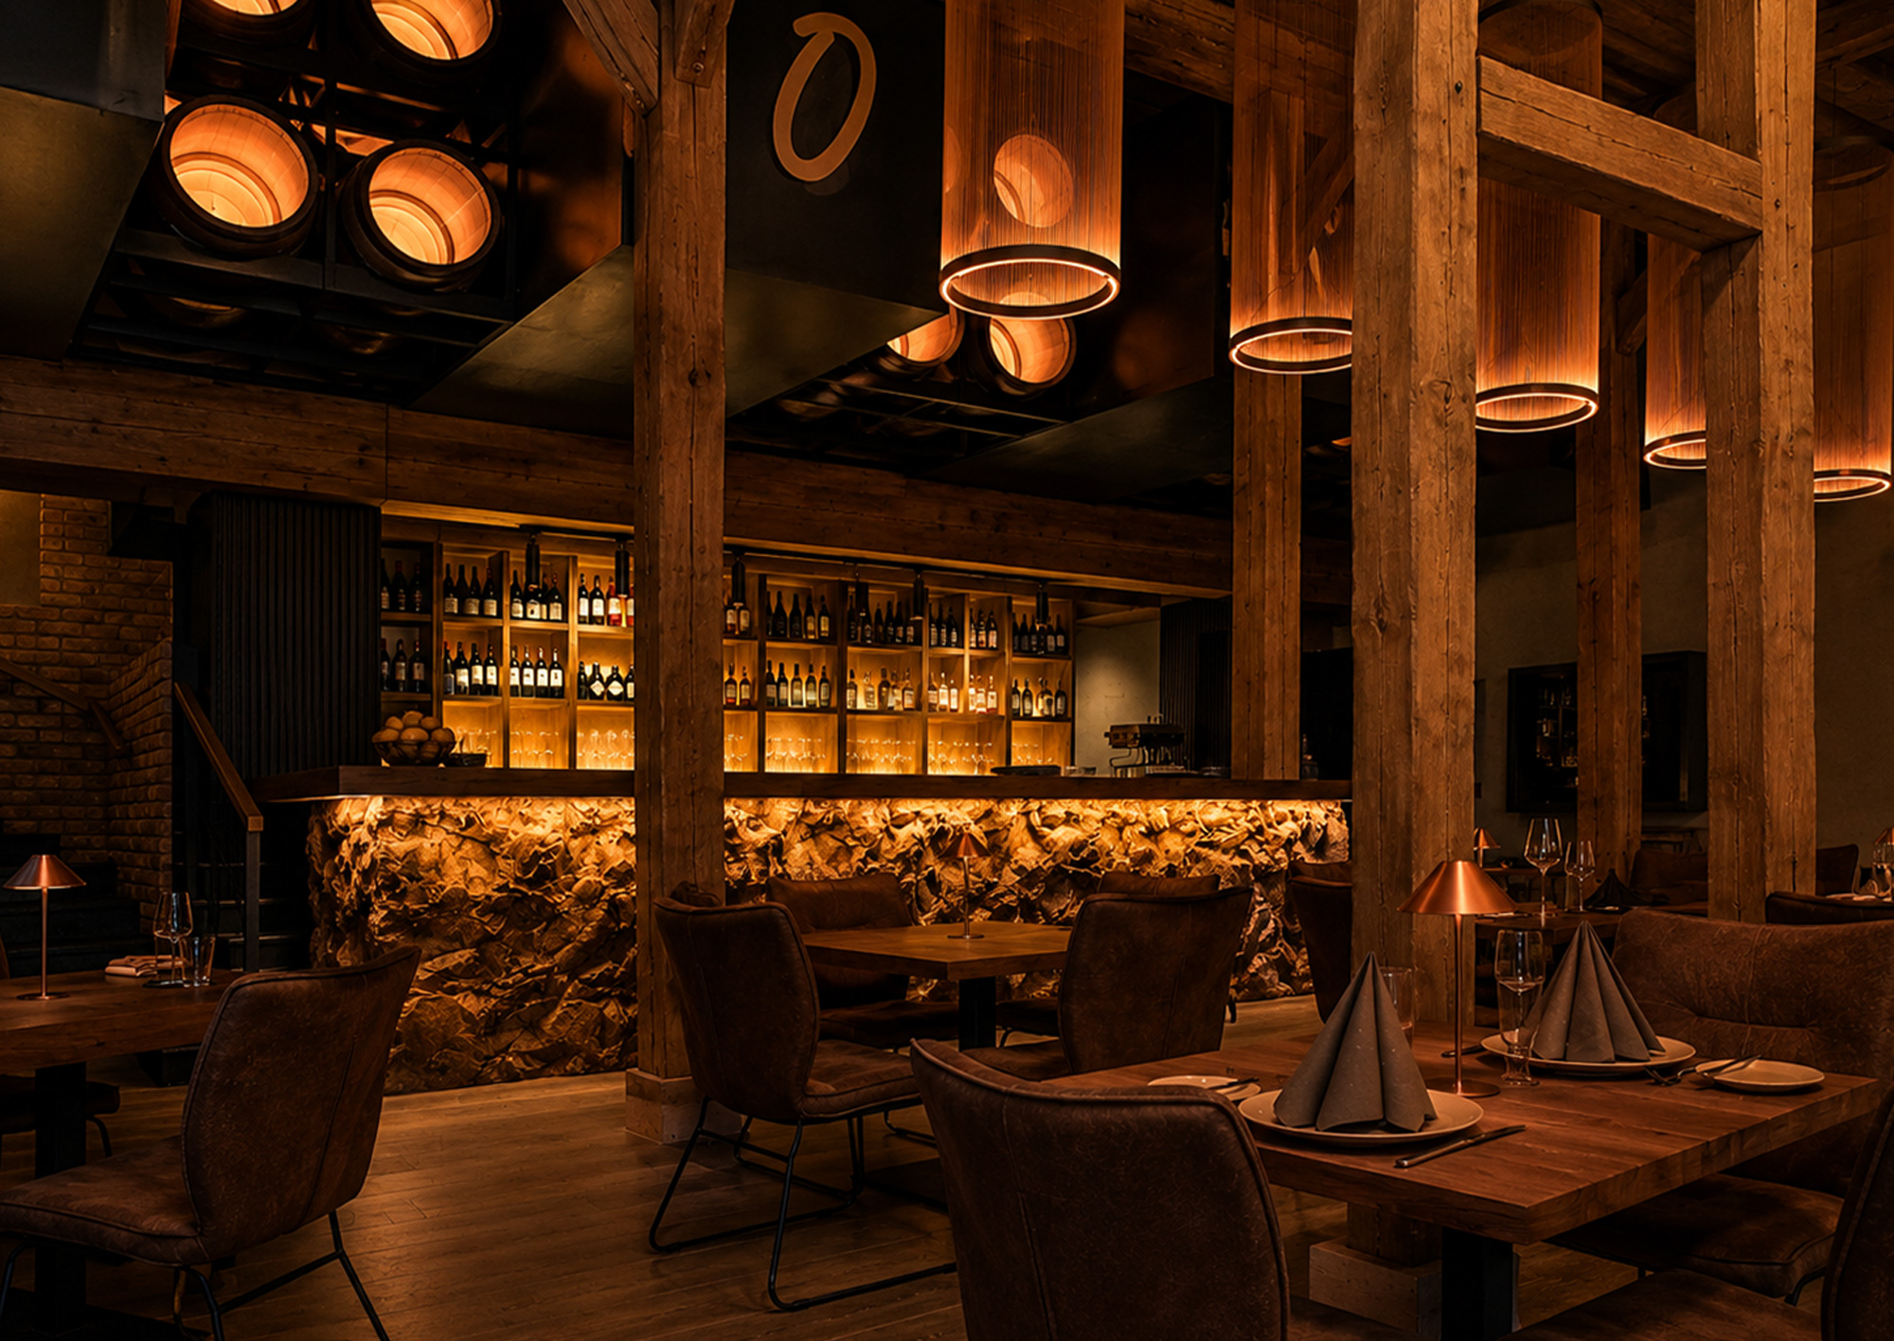
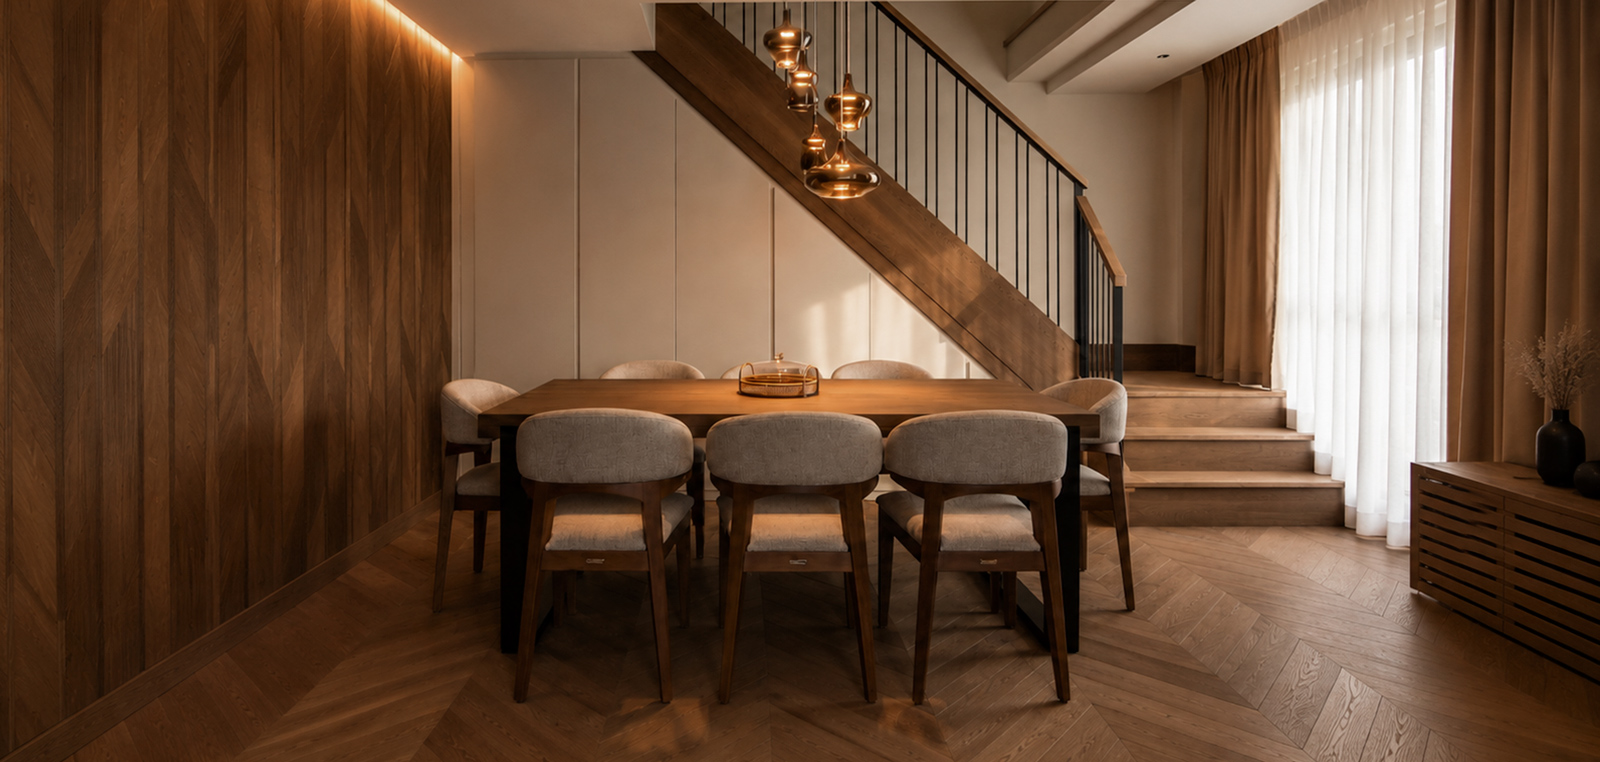
EICHENHOF 1838 is a restaurant project shaped through the dialogue between heritage, material depth, and contemporary hospitality design. The interior builds upon the character of the existing setting, using timber structure, warm lighting, textured surfaces, and carefully.


06 / Private Residence
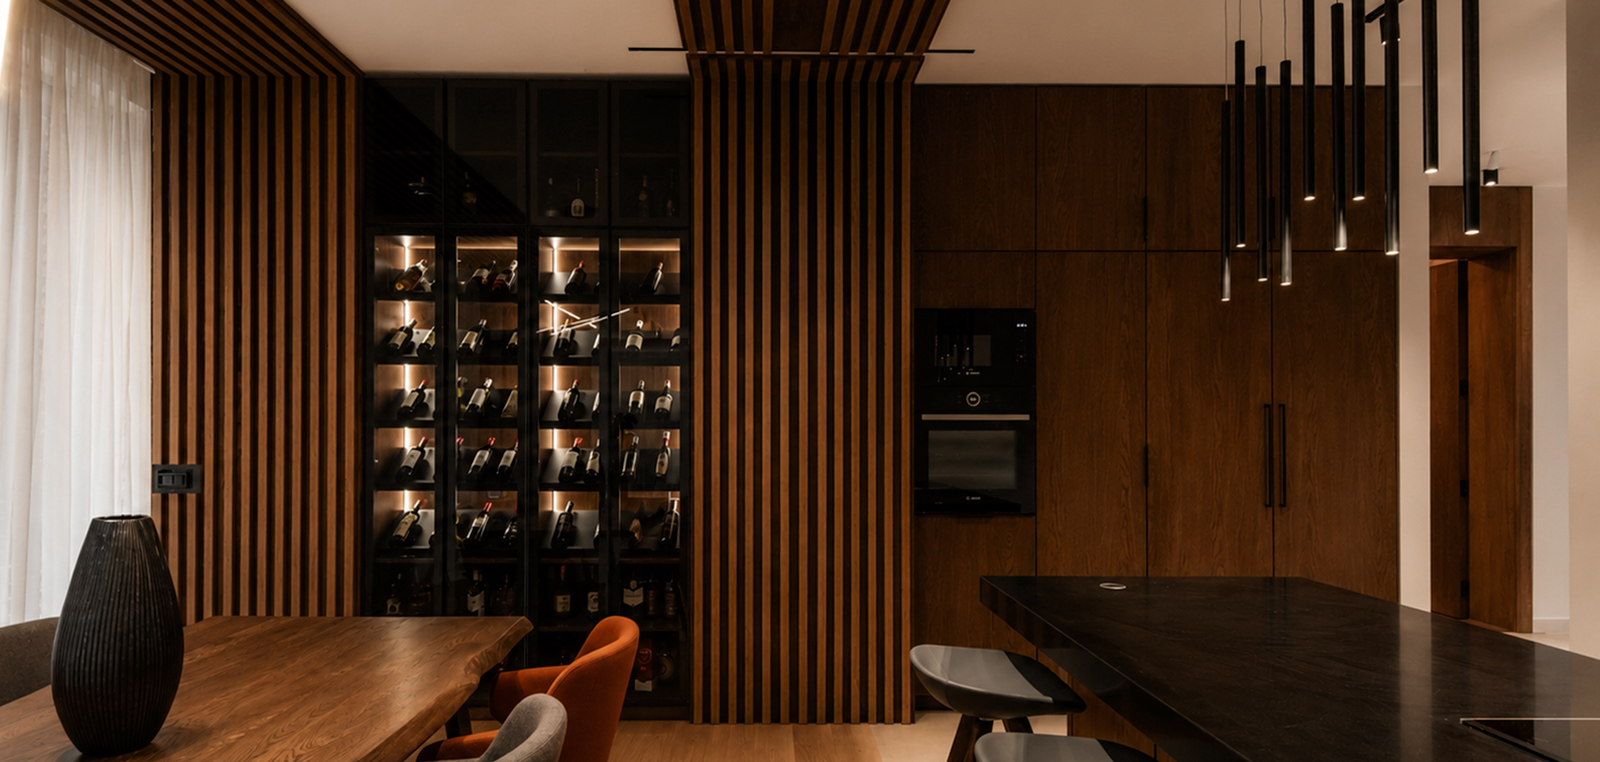
A private residence shaped through warmth, texture, and evening light
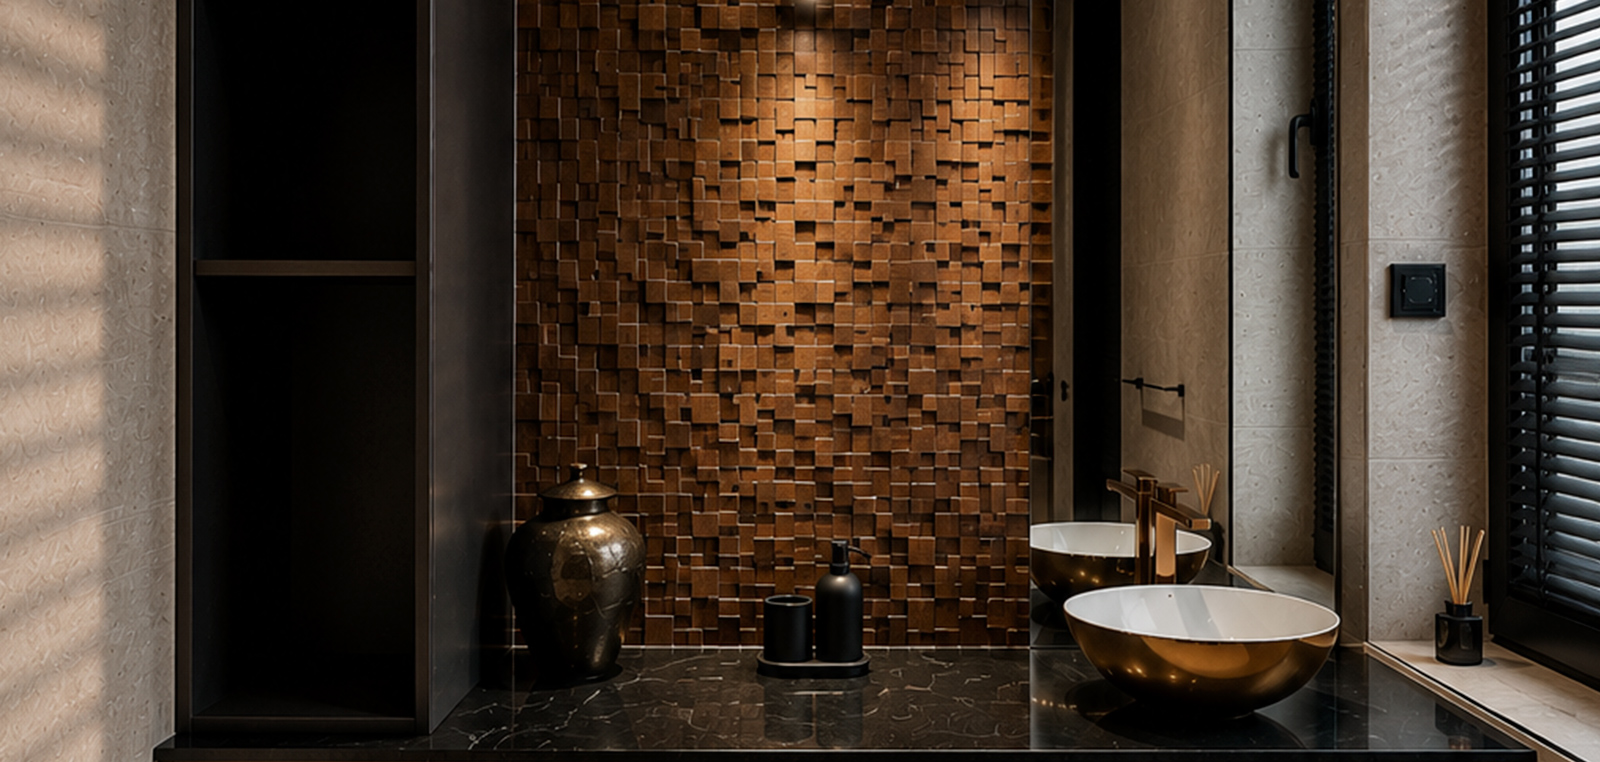
APARTMENT NOCTURNE is a residential interior project defined by warmth, material depth, and carefully controlled atmosphere. The design brings together rich wood surfaces, dark stone accents, vertical rhythm, and layered lighting to create a home that feels intimate, refined,.


05 / Private Interior
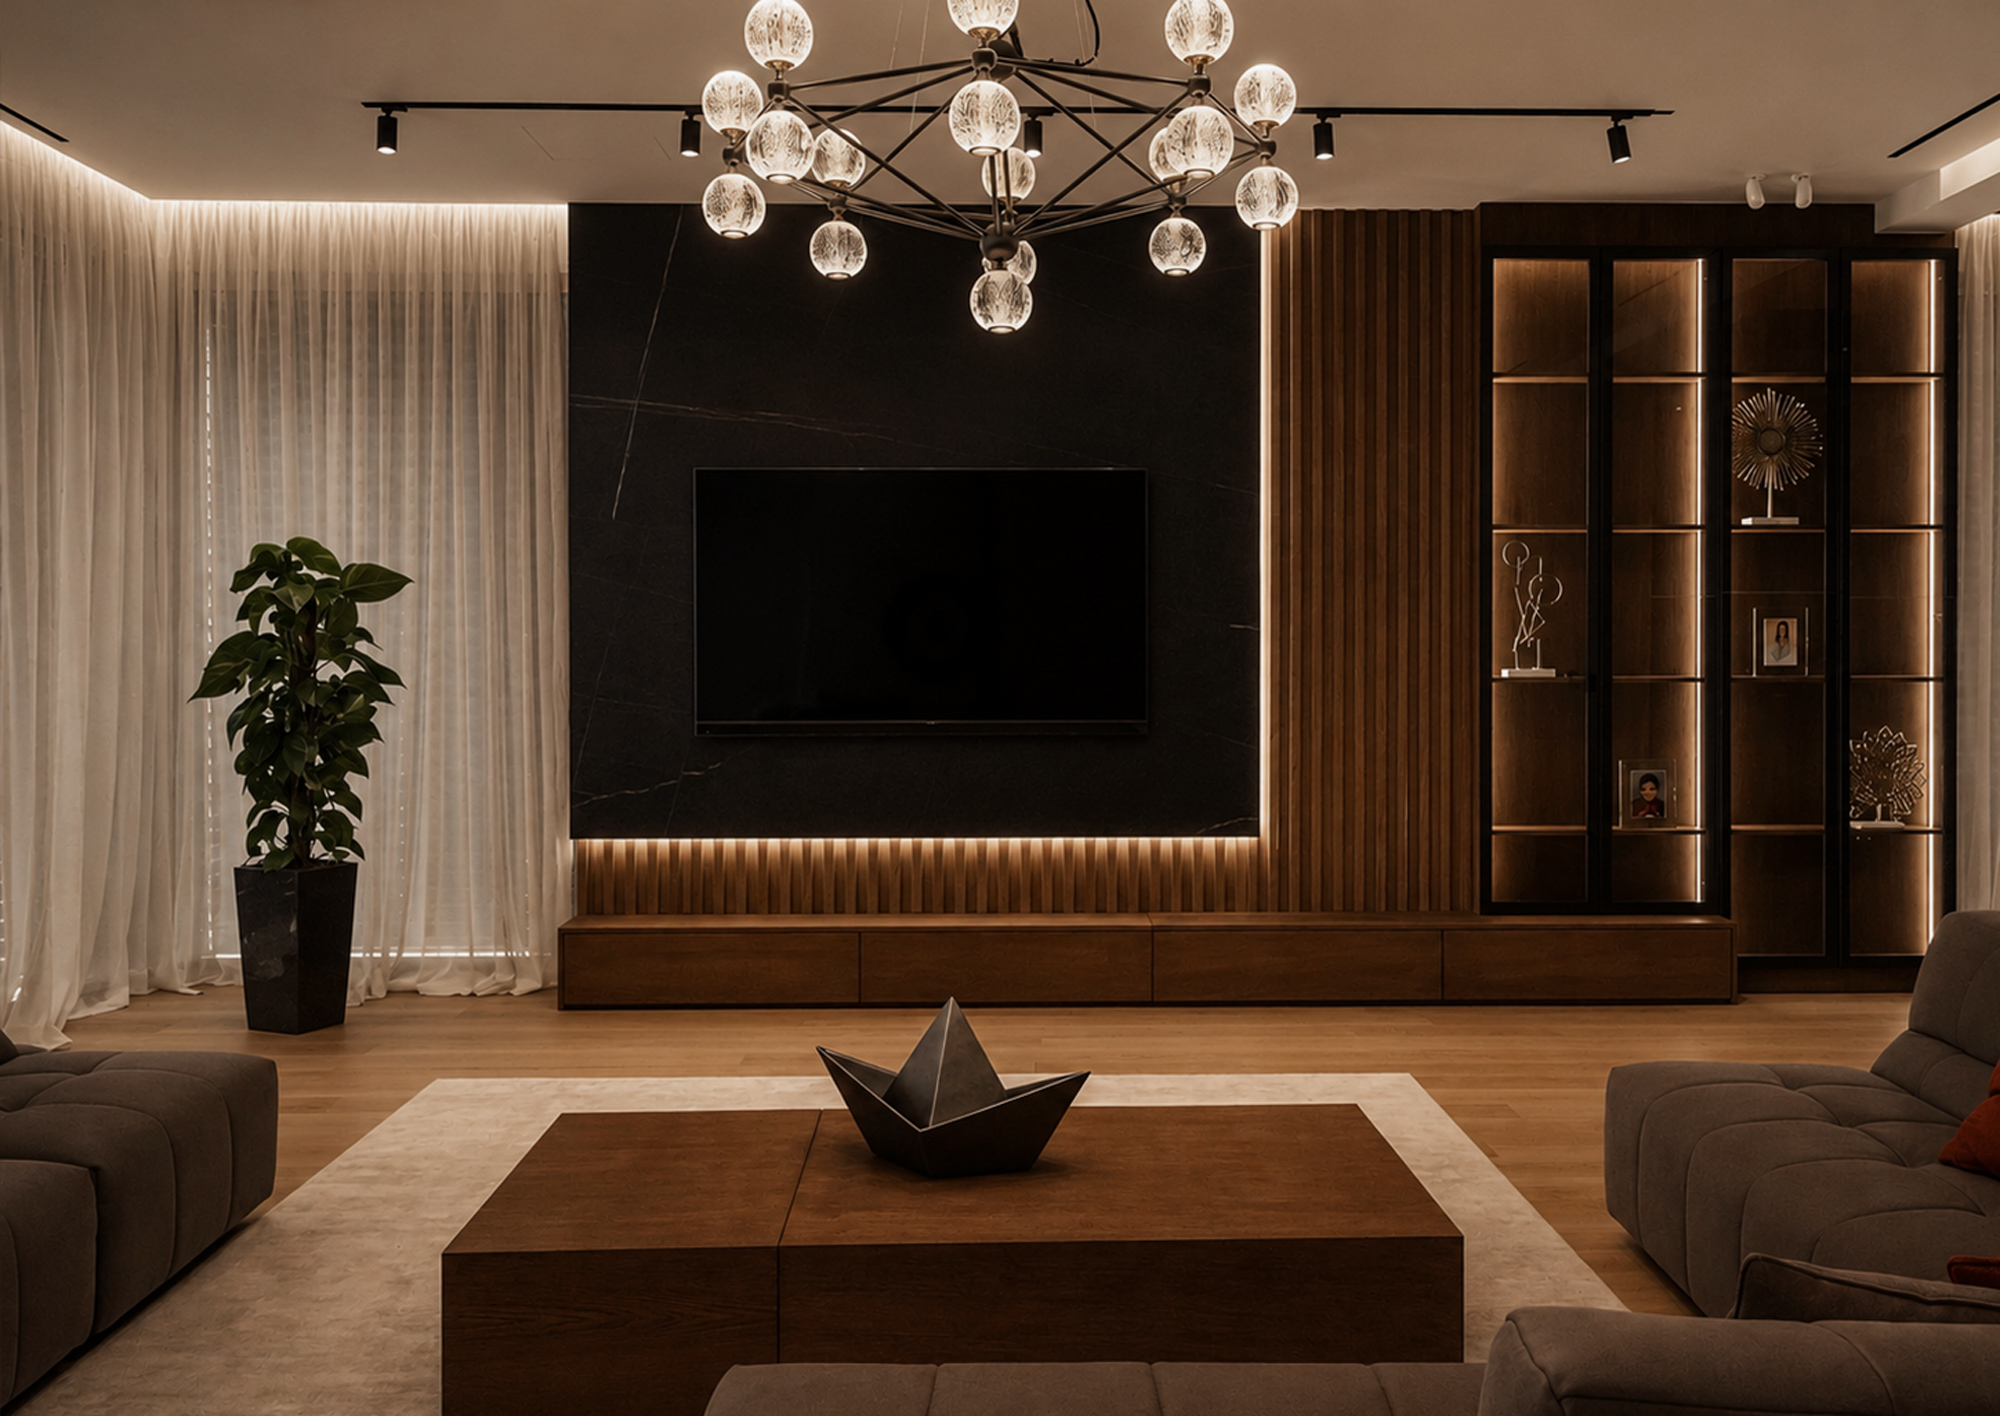
A contemporary home shaped around warmth, rhythm, and everyday living
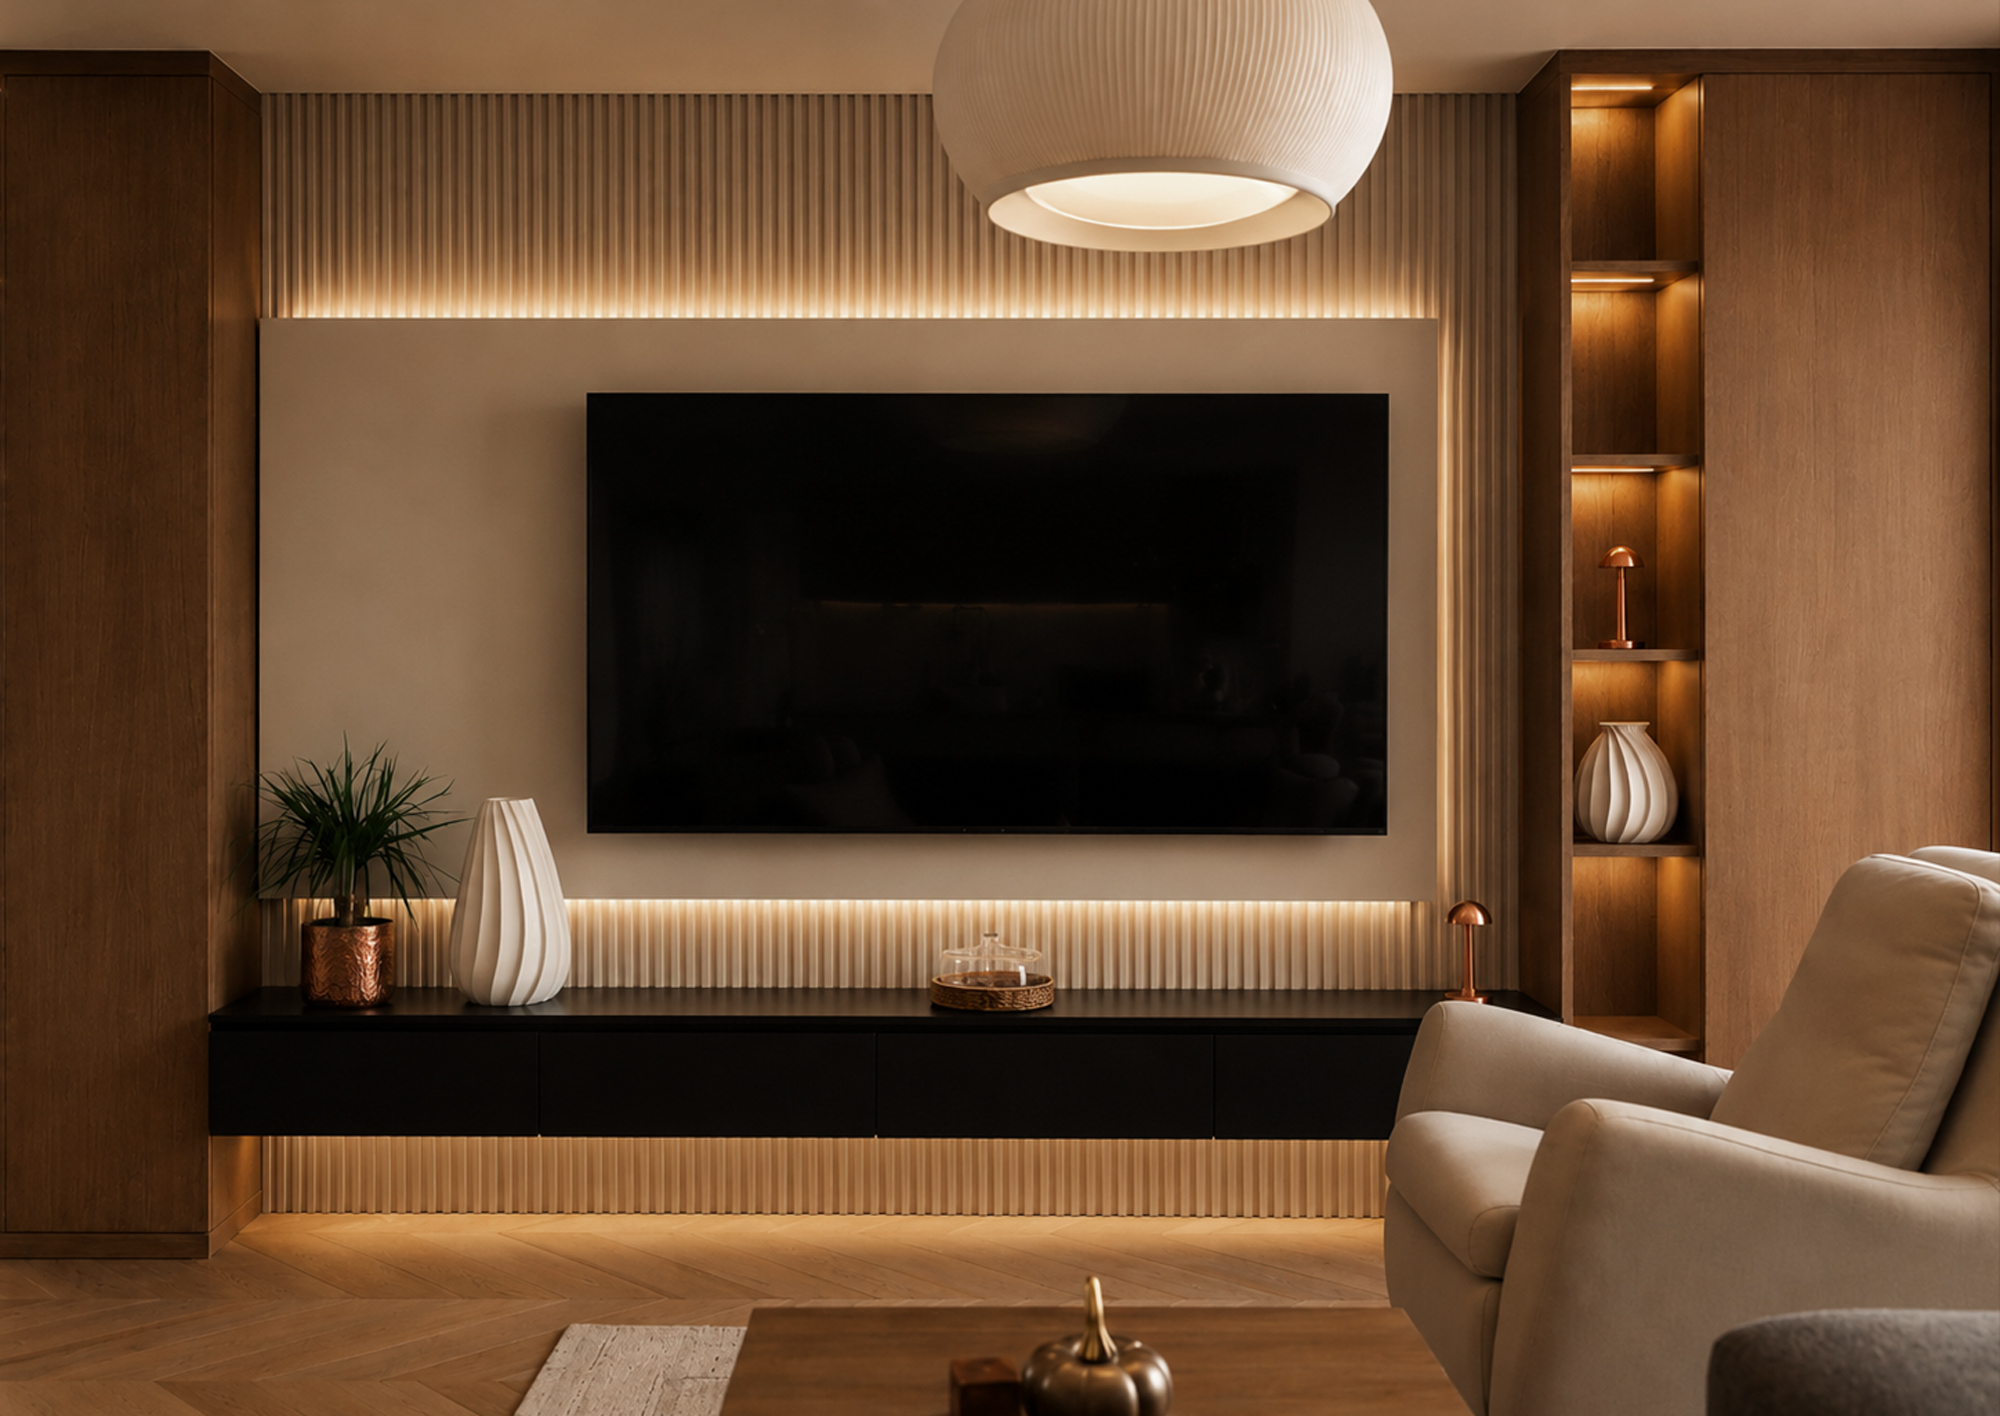
APARTMENT RITUALS is a residential interior project designed around the idea of everyday comfort, spatial clarity, and a refined sense of warmth. The apartment combines natural wood, soft neutral tones, integrated lighting, and carefully composed built-in elements to create a.


Experience
Every project is developed as a complete spatial experience — from architecture and interiors to hospitality, ritual, atmosphere and memory.

Form, proportion, context and identity — shaping places before they become interiors.

The rituals around a place — arrival, service, movement, leisure, memory and return.

Restaurants, clubs and social spaces designed to perform, host and become destinations.

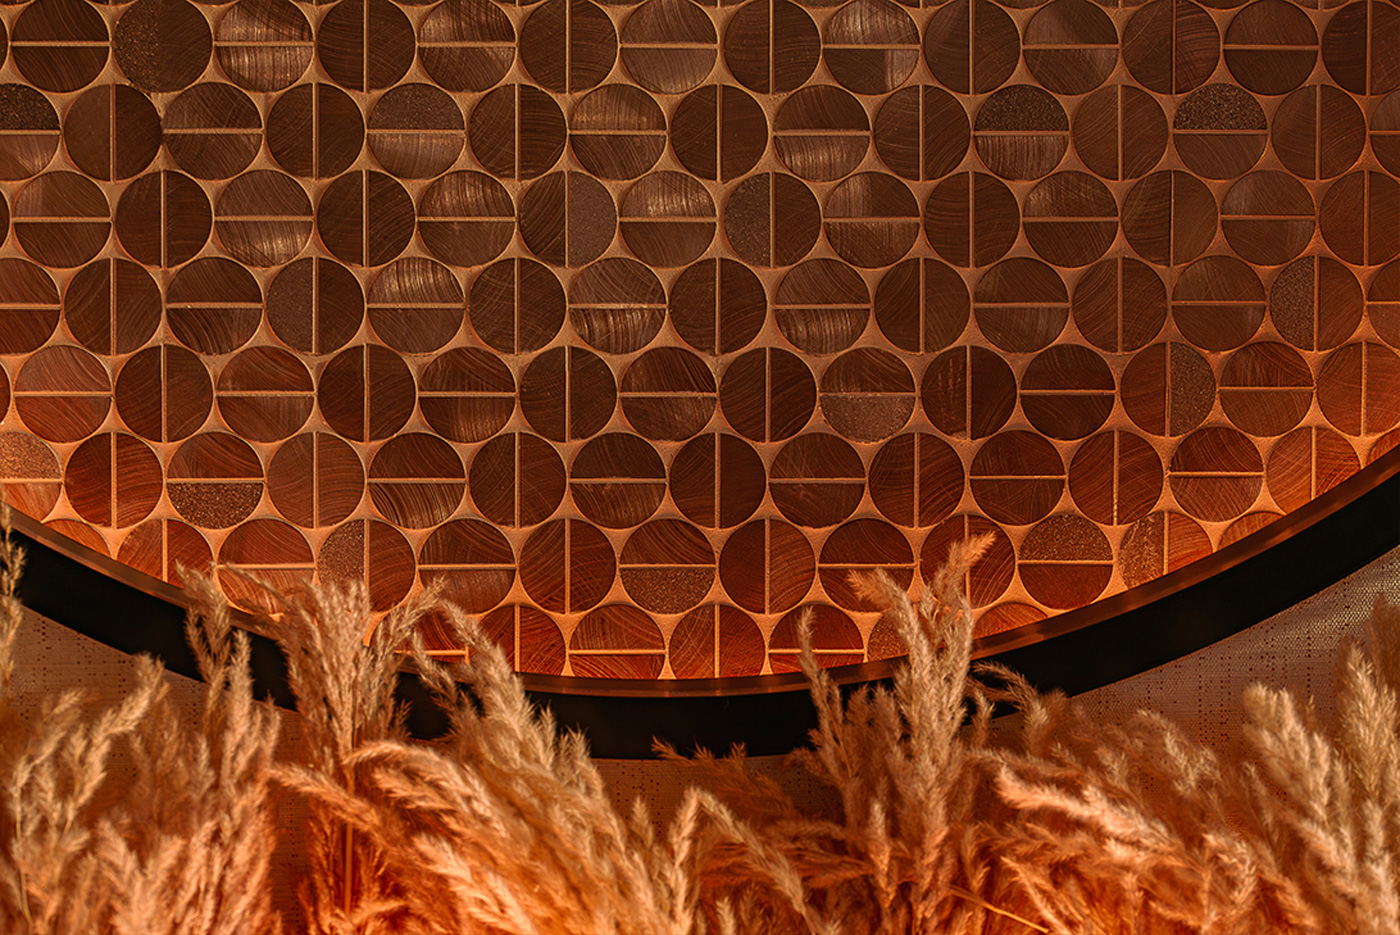
Material, light, texture and spatial emotion composed into a precise atmosphere.